
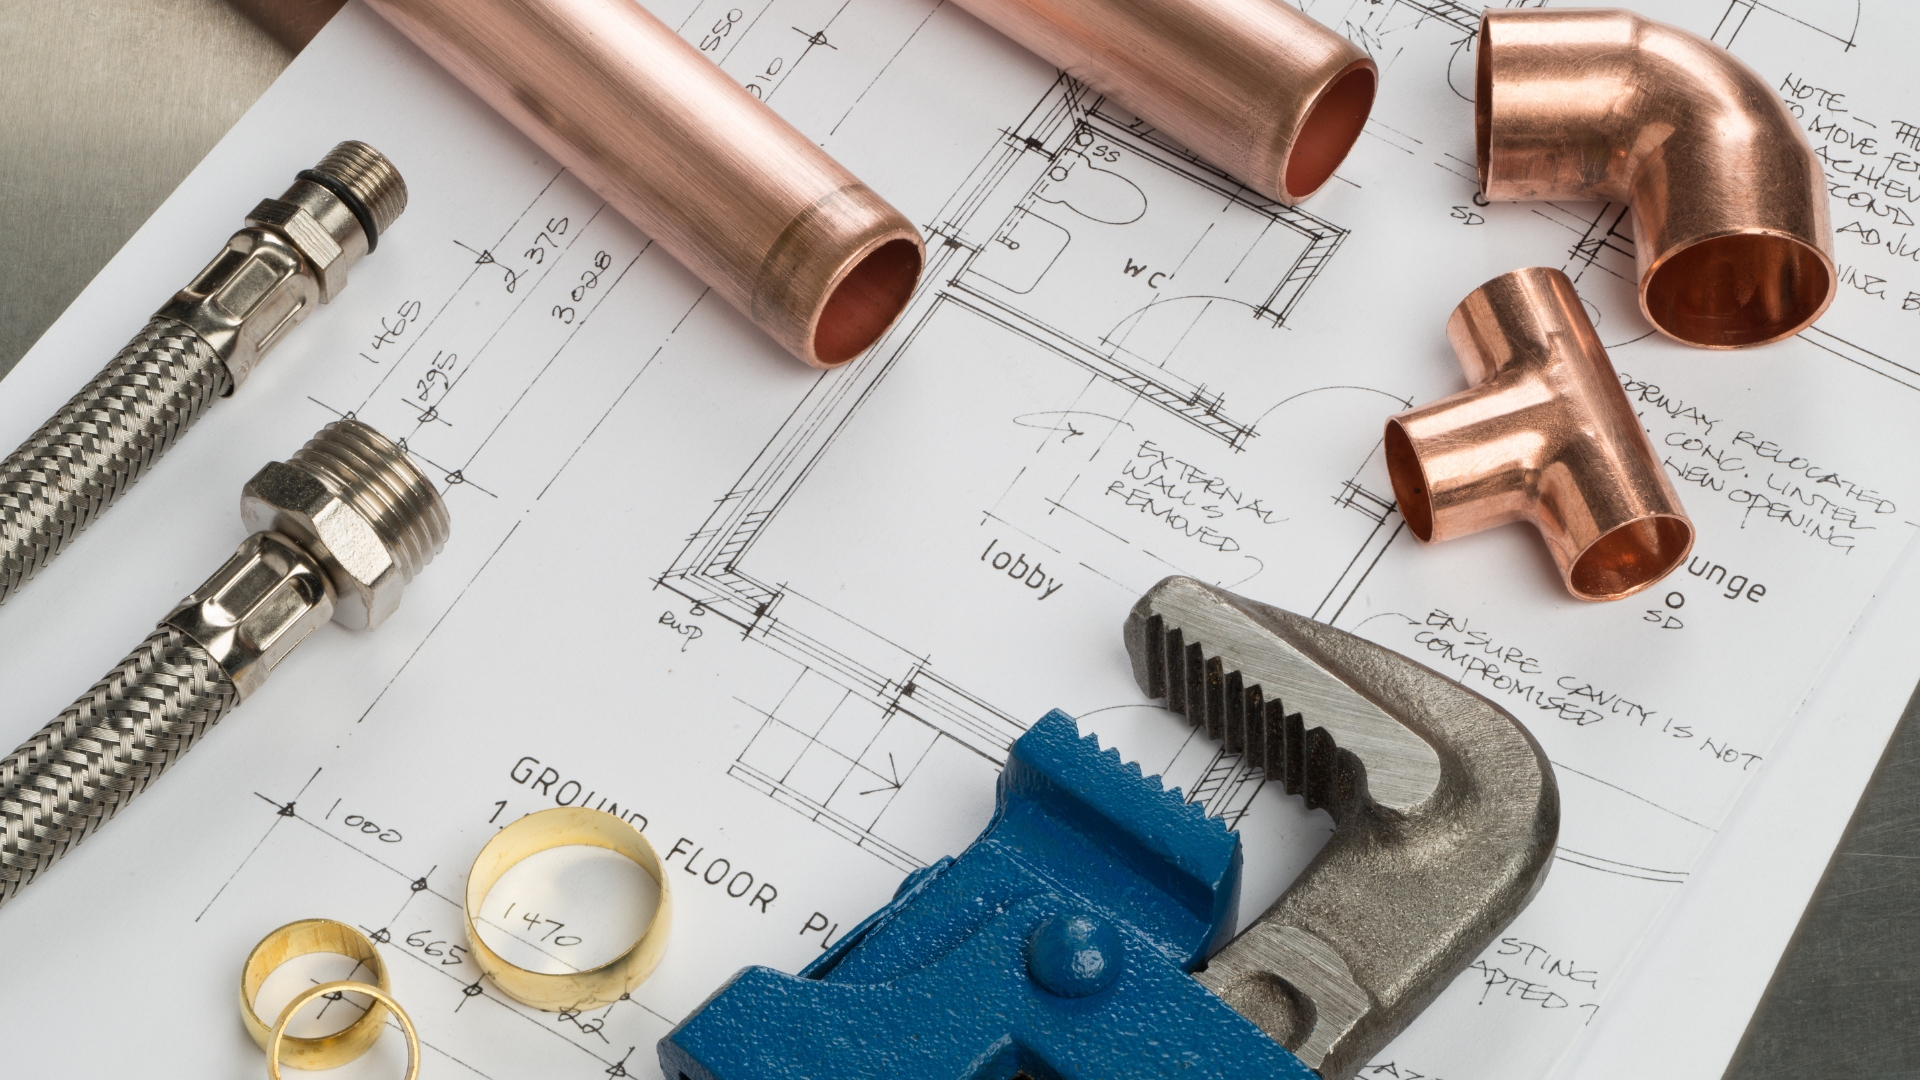
Bathroom renovation plumbing should be planned before tiles, fixtures, vanities, showers or layout changes are finalised, because the plumbing behind the walls and floors determines how well the finished bathroom works. A beautiful bathroom can quickly become frustrating if the drainage is poorly placed, the water pressure is inconsistent, the shower slope is wrong, or the pipework was not planned around the final design. Good plumbing planning helps protect the budget, reduce future repairs and make sure the renovation is practical, compliant and built for everyday use.
Why does bathroom renovation plumbing need to be planned before the design is final?
Bathroom renovation plumbing needs to be planned early because every layout decision affects water supply, drainage, waterproofing, fixture placement and long-term maintenance access. Moving a toilet, bath, shower or basin may look simple on a design plan, but behind that change there may be pipe rerouting, floor chasing, drainage gradients, wall openings and structural considerations. If the plumbing is treated as an afterthought, the renovation can become more expensive once tiling, cabinetry or waterproofing has already started. Early planning allows the plumber, builder and homeowner to understand what is possible, what is practical and what may create unnecessary risk. It also helps the homeowner avoid choosing fixtures that do not suit the existing plumbing layout or water pressure. For larger upgrades, professional plumbing installations can make the difference between a bathroom that only looks good and one that performs properly every day.
What should homeowners decide before starting a bathroom renovation?
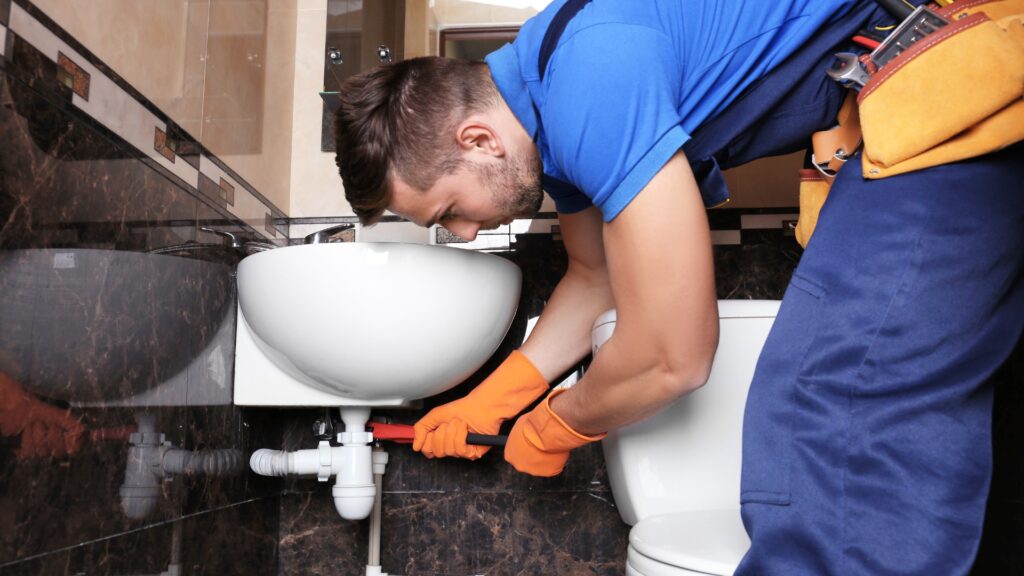
Before starting a bathroom renovation, homeowners should decide how the room must function, who will use it and whether the current layout is working. A family bathroom may need durable fixtures, easy-clean surfaces and practical drainage, while an en-suite may focus more on comfort, storage and a better shower experience. Homeowners should decide whether they want to keep the toilet, basin, bath and shower in the same positions or move them to create a new layout. They should also think about whether the renovation includes a bigger shower, double vanity, freestanding bath, concealed cistern, mixer taps, wall-hung fixtures or additional water points. These choices influence pipework and drainage before any visible finishes are installed. It is helpful to separate “must-have” items from “nice-to-have” items, because some design changes may require extra plumbing work that affects the timeline and budget.
| Planning Item | Why It Matters |
|---|---|
| Toilet position | Affects soil pipe placement and drainage requirements |
| Shower size | Affects drainage, slope, waterproofing and water flow |
| Basin or vanity choice | Affects hot and cold water points and waste outlet position |
| Bath placement | Affects drainage access, mixer position and floor space |
| Water pressure | Affects shower performance and fixture compatibility |
| Storage and cabinetry | Affects pipe access and future maintenance |
How does the existing plumbing layout affect the renovation budget?
The existing plumbing layout has a major effect on the renovation budget because keeping fixtures close to their original positions is usually more cost-effective than moving everything around. When a toilet, basin or shower is relocated, the plumber may need to reroute water supply lines, adjust waste pipes, open floors or walls and make sure drainage falls correctly. This can add labour, materials and repair work to the project. In some bathrooms, old pipework may also be exposed during renovation and may need to be replaced before the new finishes are installed. Although this can feel like an unexpected cost, it is often better to fix weak plumbing while the room is already open rather than waiting for a leak after new tiles and fittings have been completed. For homeowners planning a larger project, Savvy Plumbing’s finance your renovations page may be useful when structuring the budget around the full renovation instead of only the visible finishes.
What drainage issues must be checked before renovating a bathroom?
Drainage should be checked before renovating because poor drainage can cause smells, slow water flow, standing water, leaks and long-term damage under tiles or behind walls. A bathroom renovation should include a review of the existing waste pipes, trap positions, floor slope, shower outlet, bath drainage and toilet waste connection. Showers are especially important because the floor must be sloped correctly toward the drain to prevent water from pooling. If the homeowner wants to convert a bath into a walk-in shower, the drainage must be assessed properly before the design is approved. Older bathrooms may also have partially blocked drains, outdated pipe materials or poor venting that affects performance. If there are already signs of slow drainage or recurring blockages, these should be addressed before the renovation is closed up. Savvy Plumbing’s blocked drains service can help where drainage problems need to be inspected and cleared before new bathroom work continues.
Why are water points and fixture positions so important in bathroom renovation plumbing?
Water points and fixture positions are important in bathroom renovation plumbing because every tap, mixer, shower head, toilet and basin needs the correct supply and waste connection in the right place. A small mistake in measurement can cause major frustration once tiles are installed and fixtures arrive on site. Wall-mounted mixers, concealed plumbing, floating vanities and modern shower systems need especially careful planning because their connections are often hidden behind finished surfaces. The plumber must know the exact fixture specifications before pipework is finalised, including the height, width, connection type and manufacturer requirements. This avoids awkward tap positioning, exposed pipework, poor water flow or fittings that do not sit properly against the wall. Planning water points properly also helps the final bathroom look cleaner, more intentional and more professional.

Should old bathroom pipes be replaced during a renovation?
Old bathroom pipes should be inspected during a renovation, and replacement may be recommended if the pipes show signs of corrosion, leaks, poor flow, damaged fittings or outdated materials. A renovation is one of the best times to upgrade pipework because the walls, floors and fixtures may already be removed. Replacing weak plumbing before new tiles are installed can help prevent future leaks that would be far more expensive and disruptive to repair later. This does not mean every pipe must automatically be replaced, but the system should be assessed honestly. Homeowners should ask the plumber to check visible pipe condition, valve operation, water pressure and any signs of hidden leaks. Professional plumbing maintenance services can also support long-term care after the renovated bathroom is complete, helping homeowners identify small problems before they damage new finishes.
How does waterproofing connect with bathroom plumbing?
Waterproofing and plumbing are closely connected because even perfect tiles cannot protect a bathroom if water escapes through poor seals, leaking pipes or badly planned wet areas. Waterproofing must work with the plumbing layout, especially around showers, baths, floor wastes, wall penetrations and mixer points. Any place where pipes pass through walls or floors must be sealed properly to prevent water from moving into the structure. If a shower is not sloped correctly, water can sit on the floor and stress the waterproofing over time. If a bath or vanity is installed without proper sealing around plumbing points, hidden damp can develop behind finishes. This is why plumbing work should be completed, tested and approved before waterproofing and tiling are finalised. Bathroom renovation plumbing is not only about connecting water; it is about protecting the entire room from moisture damage.
What safety and compliance issues should be considered during bathroom plumbing work?
Bathroom plumbing work should consider safety, compliance, water control, electrical separation and safe working conditions. Bathrooms combine water, electricity, confined spaces and slippery surfaces, so the renovation must be handled carefully. Plumbing should be installed in a way that supports safe water flow, correct isolation, proper drainage and access for future repairs. If electrical points, lighting, extractor fans, heated towel rails or underfloor heating are part of the renovation, the work must be coordinated safely between the plumber, electrician and renovation team. Homeowners should avoid informal shortcuts that hide poor workmanship behind tiles, because mistakes may only appear months later as leaks, damp, mould or fixture failure. Savvy Plumbing’s health and safety approach is relevant where a renovation needs proper planning, responsible workmanship and safer site practices.
What are the most common bathroom renovation plumbing mistakes?
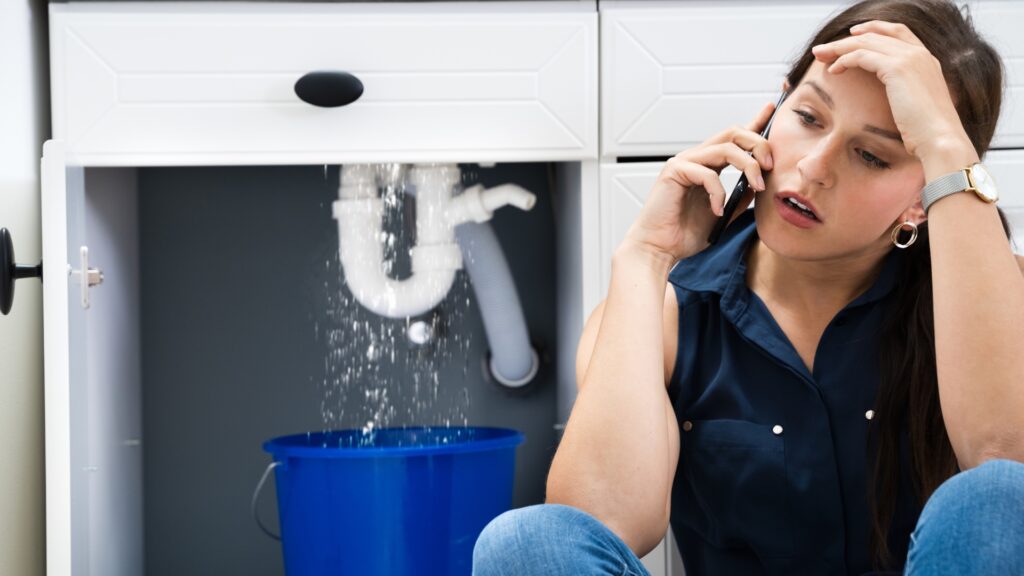
The most common bathroom renovation plumbing mistakes include moving fixtures without checking drainage, choosing fittings before confirming compatibility, ignoring old pipework, failing to test for leaks, placing drains incorrectly and rushing waterproofing before the plumbing has been properly checked. Another common issue is poor access. Some designs hide valves, traps and connections so completely that future maintenance becomes difficult or destructive. Homeowners should also be careful with very trendy layouts that may not suit the existing structure, water pressure or drainage position. Good planning helps balance design ideas with practical plumbing reality. A bathroom should be attractive, but it also needs to drain well, supply hot and cold water reliably, stay dry where it should be dry and remain serviceable if something goes wrong later.
- Do not finalise tiles before plumbing positions are confirmed.
- Do not buy fixtures without checking technical specifications.
- Do not ignore slow drainage before renovating.
- Do not close walls before testing pipework.
- Do not hide all access points behind permanent finishes.
- Do not treat waterproofing as separate from plumbing planning.
How can homeowners plan bathroom renovation plumbing properly from start to finish?
Homeowners can plan bathroom renovation plumbing properly by starting with a practical layout, checking the existing pipework, confirming fixture specifications and involving a plumber before the renovation begins. The process should move from planning to inspection, then pipework, testing, waterproofing, tiling and final fixture installation. A bathroom is a working wet area, not just a decorative room, so every stage needs to support the next. Homeowners should keep product manuals, fixture measurements and warranty information available so the plumber can install items correctly. It is also useful to understand the basic role of plumbing in moving clean water in and wastewater out safely, because this helps homeowners make better decisions during the renovation. With the right planning, bathroom renovation plumbing can support a finished space that looks good, functions well and holds up under daily use.
Bathroom Renovation Plumbing FAQs
What should be planned first in a bathroom renovation?
The plumbing layout should be planned before tiles, fixtures, vanities and other finishes are finalised. This includes the positions of the toilet, basin, bath and shower, as well as water supply points, drainage, pipework and access for future maintenance.
Is it cheaper to keep bathroom plumbing in the same place?
Yes. Keeping fixtures close to their existing plumbing positions is usually more cost-effective because moving toilets, showers, baths or basins can require rerouting water pipes, altering waste pipes and opening walls or floors.
Should plumbing be completed before bathroom waterproofing?
Plumbing work should normally be completed and tested before waterproofing and tiling are finalised. This allows leaks, connection problems and drainage issues to be identified before the plumbing is covered by permanent finishes.
Should old bathroom pipes be replaced during a renovation?
Old pipes should be inspected during the renovation. Replacement may be recommended where there is corrosion, leaking, poor water flow, damaged fittings or outdated pipework. Renovation work provides a good opportunity to repair weak plumbing before new finishes are installed.
What drainage should be checked before renovating a bathroom?
The plumber should check waste pipes, traps, shower drainage, floor slope, bath drainage and the toilet waste connection. Existing slow drains or recurring blockages should also be investigated before the renovation is completed.
When should a plumber be involved in a bathroom renovation?
A plumber should be involved during the planning stage, before the final layout and fixture positions are confirmed. Early involvement helps determine whether the proposed design will work with the existing water supply, drainage and pipework.


